

Gay Street, Bath - Sensitive Georgian Adaptation
Project: Residential | Listed Buildings | Georgian Townhouse
Client: Private
Set within the historic Georgian character of Gay Street, this project involved the considered adaptation of an existing home, with localised alterations to the kitchen, utility and bathroom spaces.
Following works undertaken without prior architectural or planning advice, Funlab Design was appointed to review the existing alterations and guide the property through a retrospective planning process.
Working closely with the client, local authority and conservation officers, we developed a sensitive approach that responded to the character of the property and its wider historic setting.
Heritage and context
Historic buildings demand a different kind of architectural judgement.
Where a property is listed, or forms part of a sensitive historic environment, seemingly modest interventions can affect the character and significance of the building. The challenge is not simply to preserve what exists, but to understand it — its fabric, proportions, details and relationship to the wider townscape — before deciding how it should evolve.
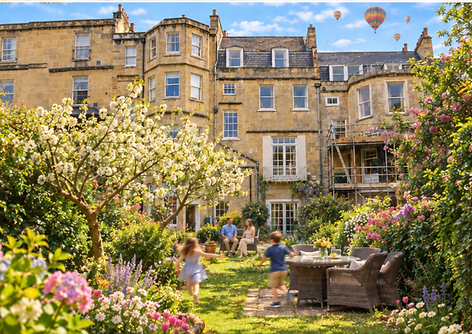
Gay Street is characterised by its strong Georgian architectural identity, with individual properties contributing to the character of the wider terrace and street.
For Funlab, this context informs every decision.

Considered change
Our approach to heritage is not about resisting contemporary living. It is about finding the right balance between retention and intervention.
Specialist architectural advice allows the significance of an existing building to be understood before changes are made, helping clients navigate planning and conservation requirements while creating spaces that remain practical, comfortable and relevant.
On Gay Street, collaboration with the conservation team was central to resolving the planning position and establishing an appropriate approach to the existing works.
The result is a project grounded in its historic setting, while allowing the building to continue its life as a contemporary home.
Funlab Design
Architecture with a respect for place, character and permanence.