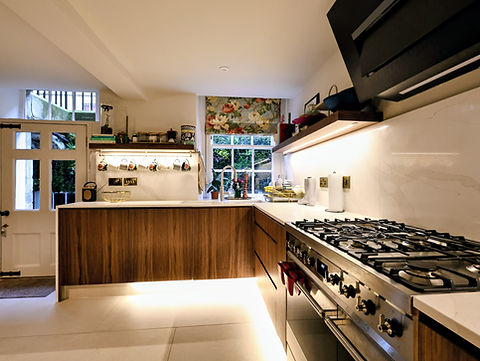
North Parade Buildings - Refurbishment and Renovation
Project: Whole House Renovation & Window Replacement
Location: City Centre, Bath
Client: Private
North Parade Buildings is a charming, historic part of central Bath, characterised by elegant Georgian architecture, narrow streets and a strong sense of the city’s historic character. The area sits close to the River Avon and Pulteney Bridge, with the city centre, shops, restaurants and attractions all within easy walking distance. It has a picturesque, lively atmosphere while retaining the distinctive elegance and architectural heritage for which Bath is known


Refurbishing the Living Spaces
Key to this refurbishment was the retention of historic details, such as the coving, architraves and wooden panelling.
This terrace row has been through a number of iterations that has left a scar. There are a number of door ways that used to connect the former council offices and are now redundant.
These void elements have been retained an celebrated becoming home bar areas, illuminated book shelves. Bespoke joinery and cabinetry is scattered across the house.
Modern furnishings to the clients specification gives this house a unique style and positively stands out. It goes to show what outside the box thinking can achieve.
Basement Vision
In the city of Bath working within the existing basements and vault spaces can be tricky and even stop a project.
No such problem here but we needed to be creative. In that 1980s a significant boiler system was located in the basement making the one room with natural daylight redundant.
This was resolved by using the sub pavement vaults as a plant room allowing the room to be free.
This room and adjacent area becomes a teenage den, consisting of bedroom, cinema, study space and below stairs desk, potentially the best value alteration bring the house from 3 beds to 4 with now extension.