

Well Street, Langham nr Oakham
Project: Residential Extension | Refurbishment | Kitchen Extension
Location: Langham, Rutland
Client: Private
This characterful period property in Langham has an unusual history and a distinctly quirky plan. Originally a former undertaker's premises, the building was converted into a home during the late 20th century, leaving a fascinating mix of historic fabric, later alterations and contemporary additions.
Although the cottage was generally in good condition, its layout no longer worked particularly well for modern family life. The existing kitchen and a cold, damp conservatory were identified as the key areas where architectural intervention could make the greatest difference.


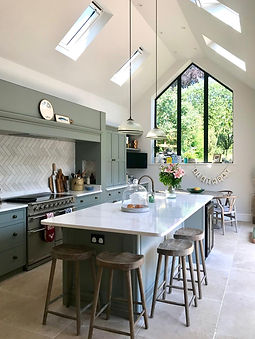
Reworking the Kitchen and Family Spaces
Rather than undertaking extensive alterations throughout the house, the design focused on making a targeted intervention that would improve how the family used the existing spaces.
The old conservatory was demolished and replaced with a new single-storey extension.
This simple change creates a much more practical relationship between the kitchen, family room and garden. For a young family, the new arrangement allows children to play nearby while maintaining a strong connection between everyday family life, cooking and the garden.
A Contemporary Extension for a Historic Cottage
The new extension deliberately contrasts with the character of the existing cottage. Rather than attempting to imitate the historic building, the design introduces a clearly contemporary architectural language through its form, proportions and material palette.
The extension is clad in charred timber, providing a distinctive modern intervention that sits comfortably alongside the existing period property. The dark timber creates a strong visual contrast with the cottage while helping the new volume feel grounded within the garden setting.
One of the defining features of the extension is its fully glazed gable end, which opens the new kitchen and dining space towards the garden. Set above the courtyard, the glazed gable draws natural light deep into the extension and establishes a strong visual connection between the interior and exterior.
